


$679,000
MLS #:
260268
Beds:
3
Baths:
4
Lot Size:
1.82 Acres - 79,279 Sq Ft
Garage:
2 Car
Yr. Built:
1965
Type:
Single Family
Single Family Residence
Tax/APN #:
008-162-022-000
Area:
Bridgeport
Subdivision:
Bridgeport Valley Subdivision
Address:
185 Meadowview Drive
Bridgeport, CA 93517
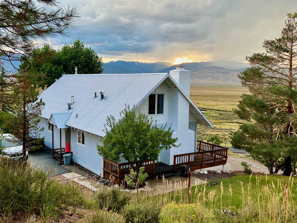
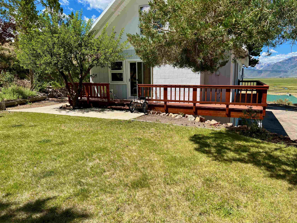
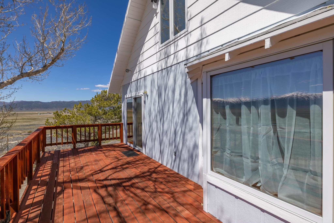
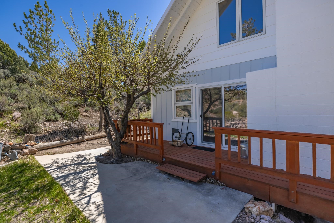
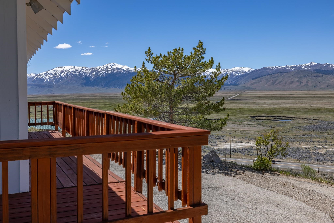
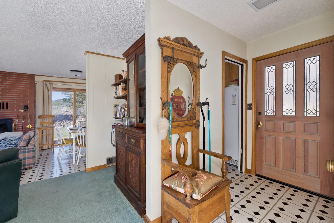
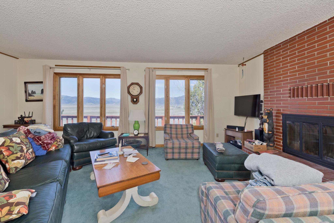
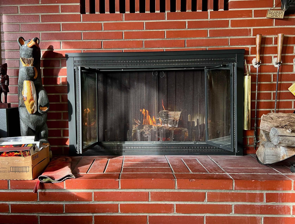
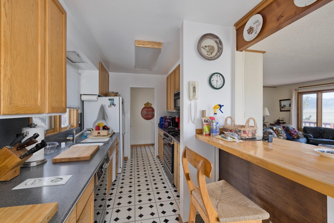
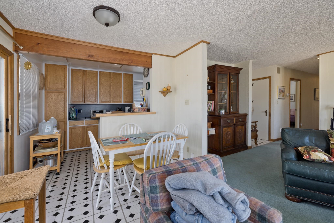
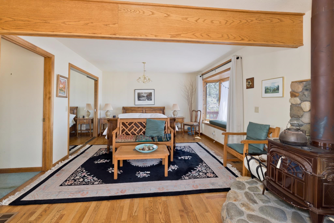
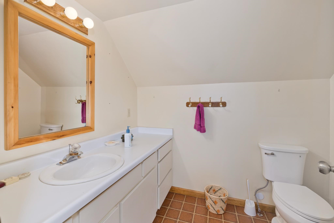
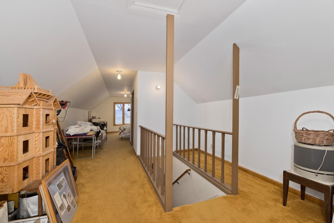
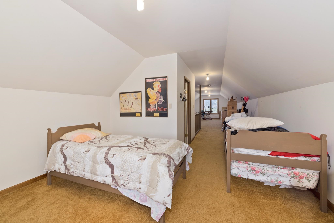
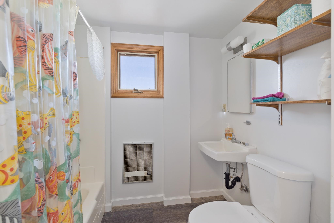
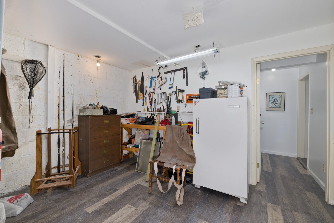
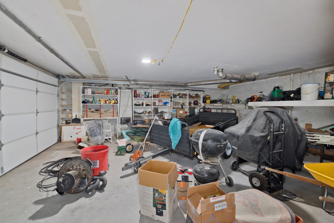
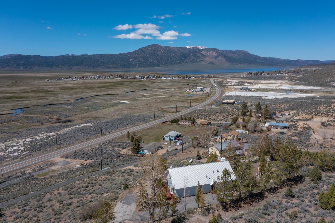
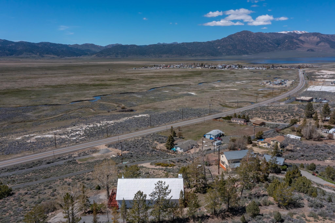
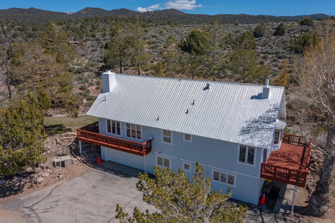
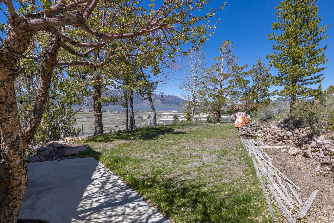
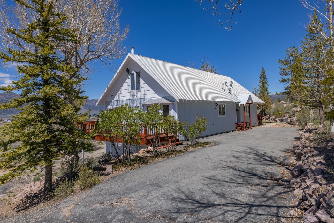
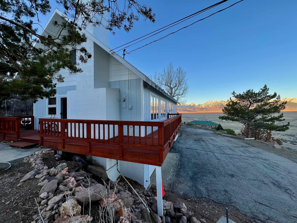
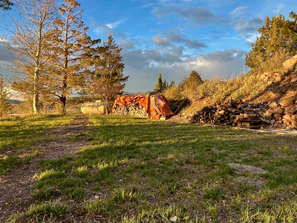
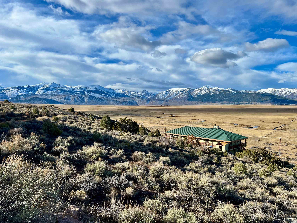
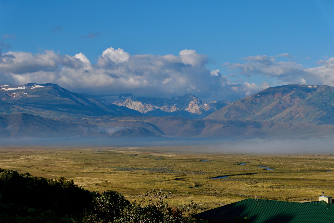
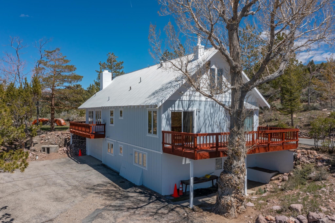
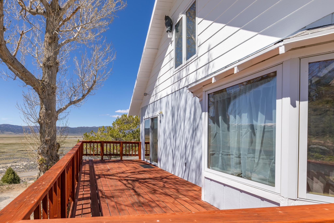
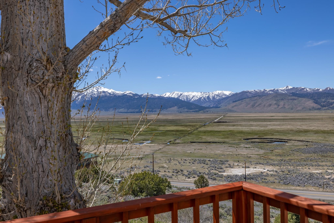
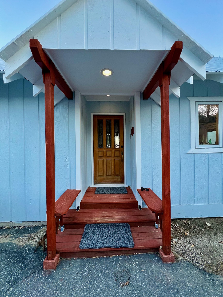
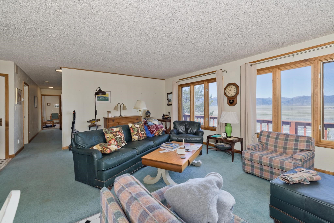
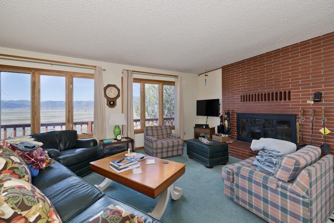
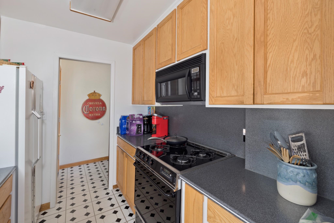
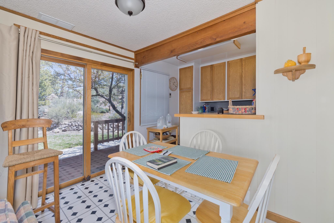
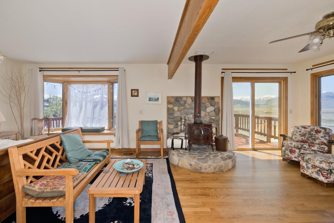
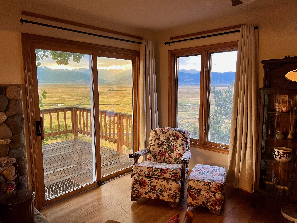
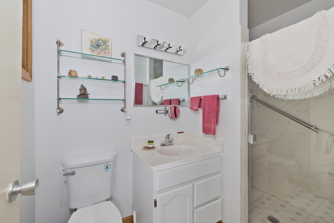
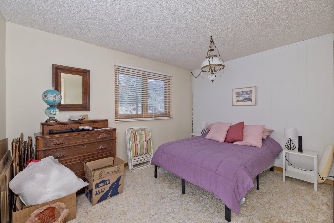
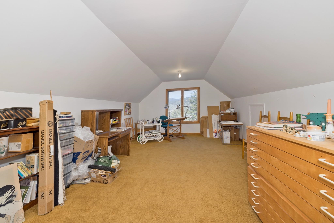
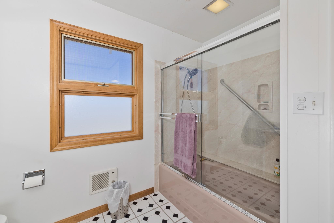
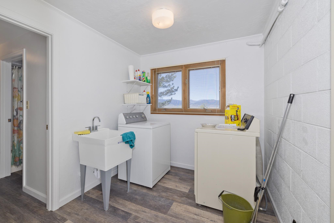
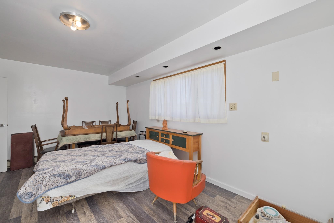
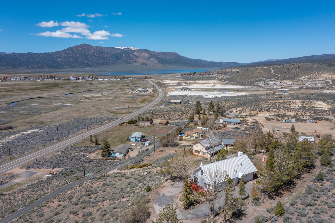
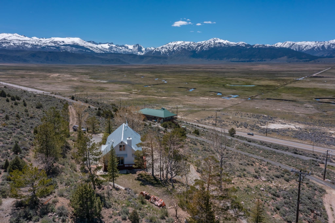
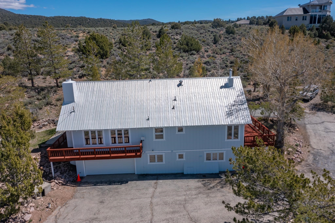
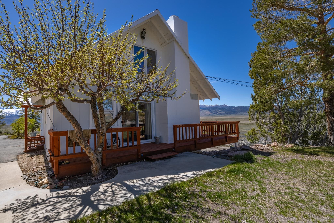
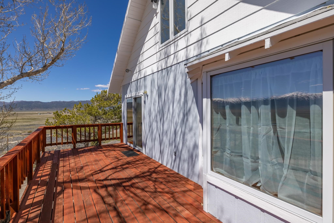
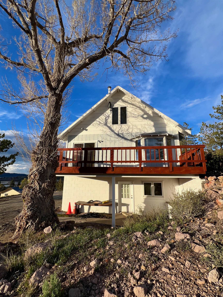
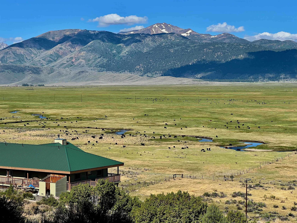
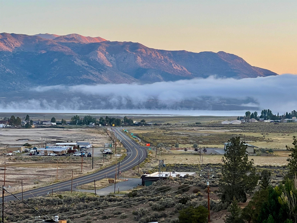
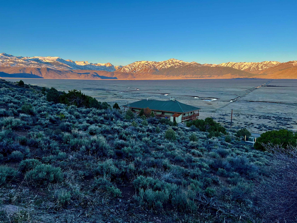
There are 3 levels to this home; The top level consists of a large rambling loft running the entire length of the house with its own bathroom. Previously used as an artist’s studio/bedroom. The main floor has 2 bed, 2 bath, kitchen and living room. The master bedroom includes; an Intrepid ll wood burning stove, a pop-out window seating area, and a private deck, accessible via sliding glass door. This room boasts amazing views overlooking the south end of the valley and the Sawmill Ridge. The living room’s west wall hosts a series of windows overlooking the Bridgeport Valley, East Walker River and surrounding mountain ridges. While taking in the view you can sit by the large wood burning fireplace with forced air and glass enclosure. The main deck is off the kitchen and dining area where you’ll find an apple tree and a lawn for lazy afternoons and barbecues. The bottom level has a walk-in 2 car garage with plenty of storage space, a small workroom, pantry/storage, a washer and dryer nook and a small apartment space with full bath and hook-ups for a kitchen. It also has its own front door for private access. There are many recent upgrades including two new septic tanks, propane tank, etc. Feel free to inquire for a list of recent improvements.
Listing offered by:
- License# 01955914 with Sierra Crest Real Estate - 760-648-7304.
Map of Location:
Data Source:
Listing data provided courtesy of: Mammoth Lakes MLS (Data last refreshed: 10/22/26 9:58pm)
- 179
Notice & Disclaimer: All listing information is provided exclusively for consumers' personal, non-commercial use and may not be used for any purpose other than to identify prospective properties consumers may be interested in purchasing or renting. Information is not guaranteed to be accurate. All measurements (including square footage and acreage) should be independently verified by the buyer.
Notice & Disclaimer: All listing information is provided exclusively for consumers' personal, non-commercial use and may not be used for any purpose other than to identify prospective properties consumers may be interested in purchasing or renting. Information is not guaranteed to be accurate. All measurements (including square footage and acreage) should be independently verified by the buyer.
More Information
Please reach out for any questions or inquries.
We are happy to help!
We are happy to help!
Phone:
760-260-8500
Email:
RolandMcClean@gmail.com
760-260-8500
Email:
RolandMcClean@gmail.com
Mortgage Calculator
%
%
Down Payment: $
Mo. Payment: $
Calculations are estimated and do not include taxes and insurance. Contact your agent or mortgage lender for additional loan programs and options.
Send To Friend