










$1,789,000
MLS #:
260725
Beds:
3
Baths:
3
Lot Size:
0.19 Acres - 8,276 Sq Ft
Garage:
2 Car
Yr. Built:
1989
Type:
Single Family
Single Family Residence
Tax/APN #:
039-040-012-000
HOA Fees:
$20/Annually
Area:
Mammoth Lakes
Subdivision:
Mammoth Knolls
Address:
142 St Anton Circle
Mammoth Lakes, CA 93546
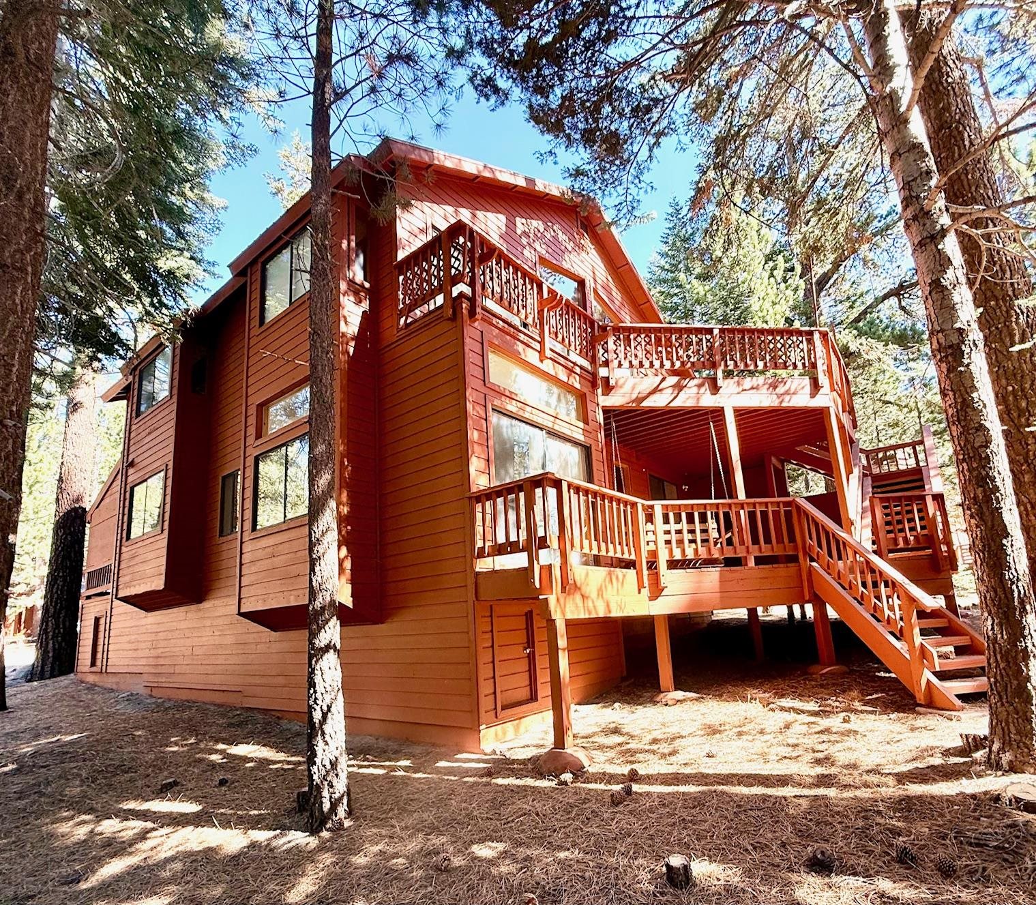
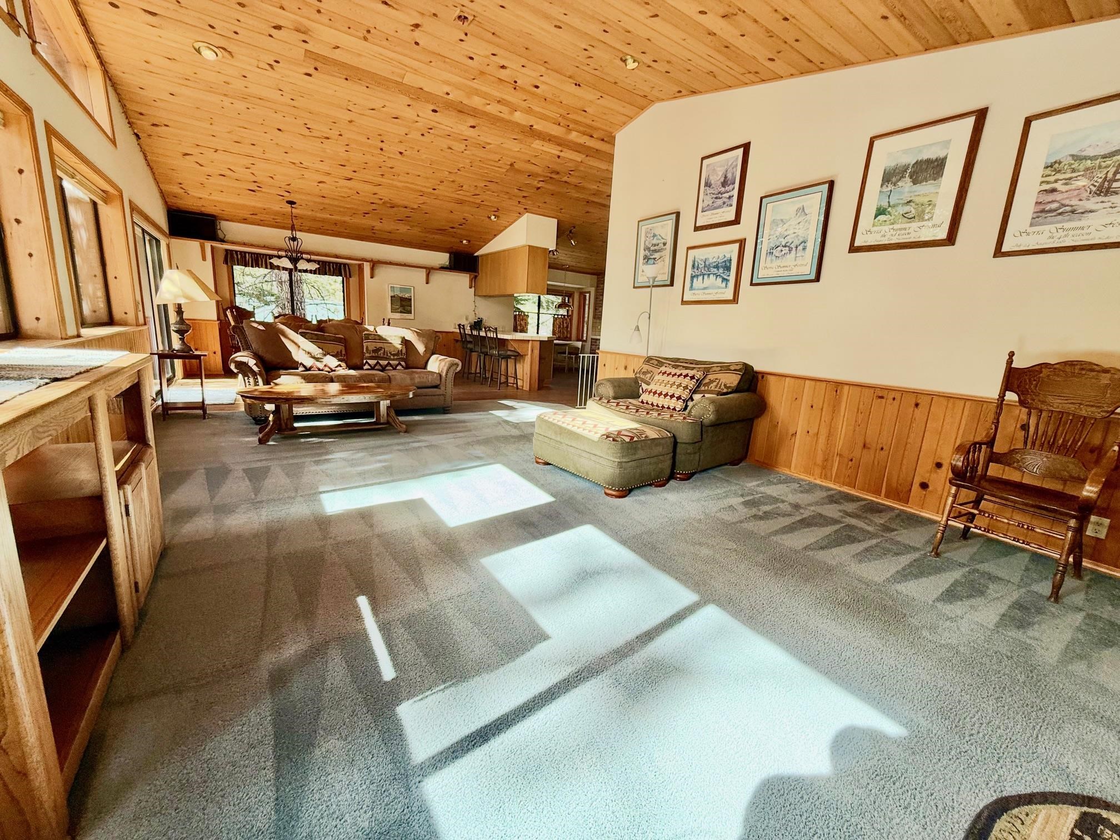
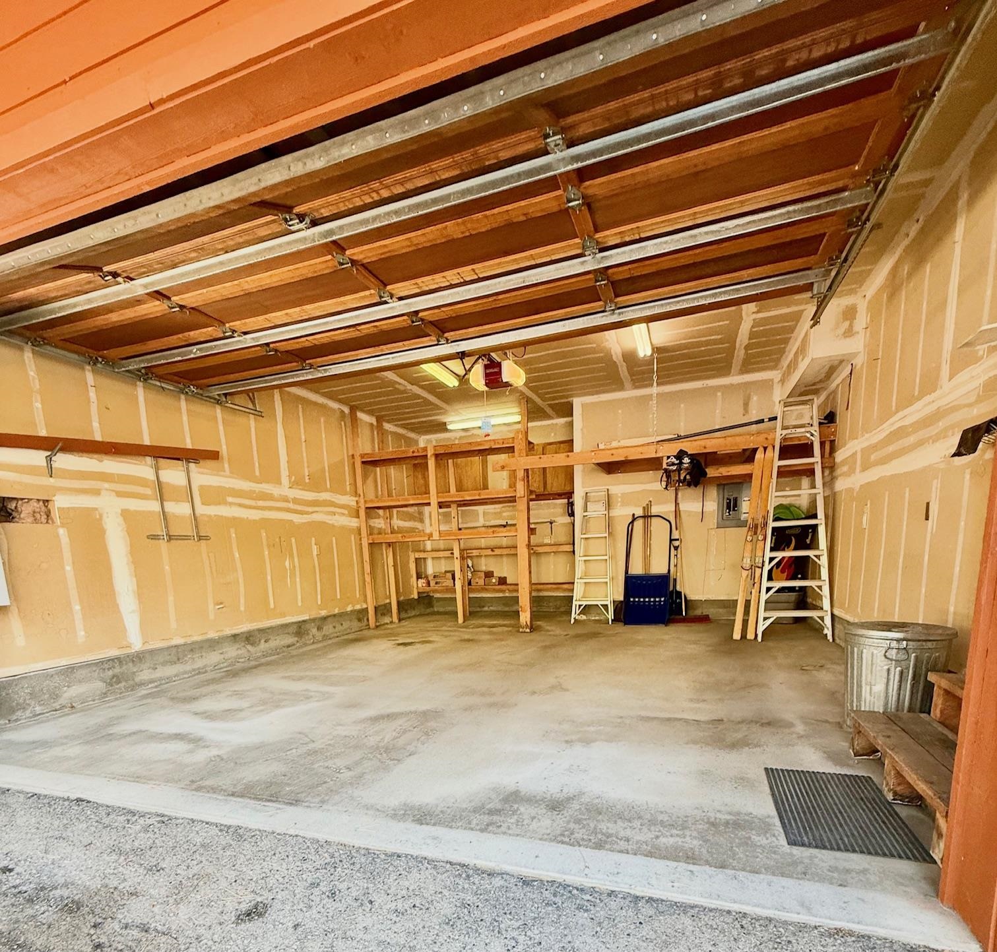
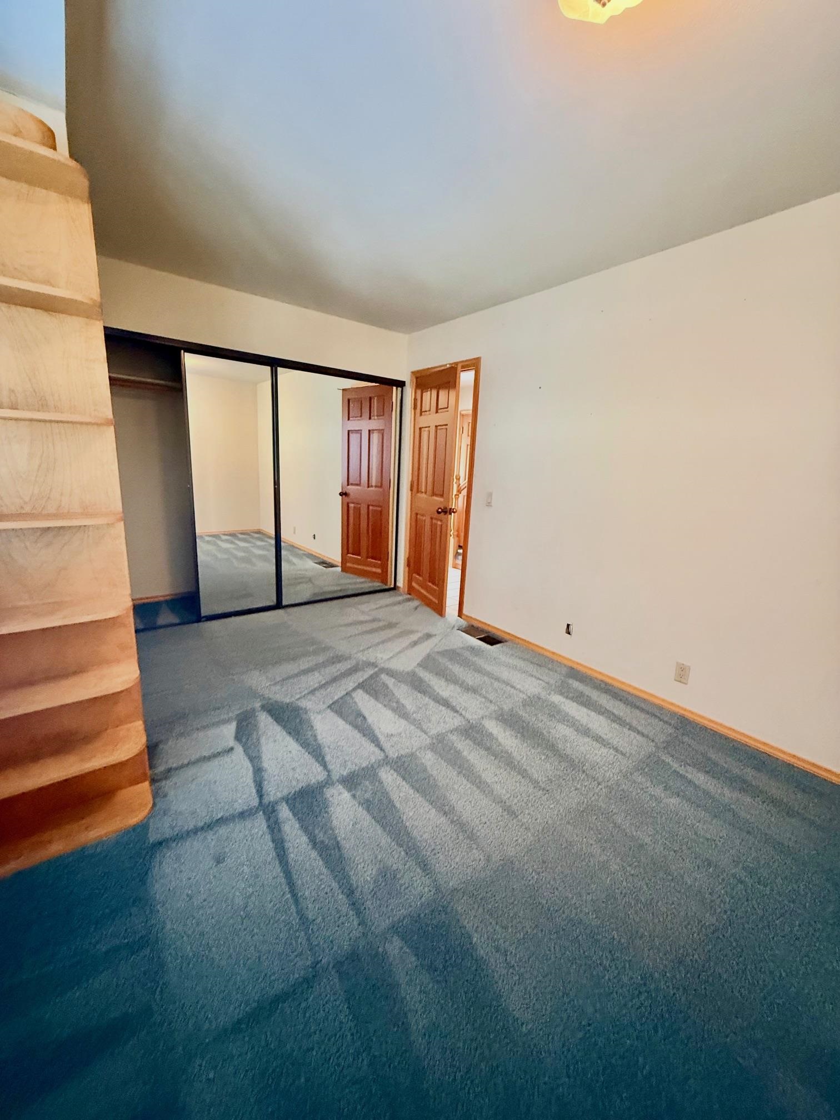
Enter this home from the covered front porch or oversized two car garage with work bench & storage shelves, a high ceiling with an 8’ high app controlled garage door opener into the entry area. Go up an open stairway with larger than normal treads to the spacious kitchen, dining & living room with warm sunny south facing views, vaulted ceiling, Hunter Douglas blinds, beautiful river rock fireplace with wood stove, built-in shelves & wired for surround sound. The kitchen includes a new oven/microwave, rarely used like new dishwasher, trash compactor, electric stove top & refrigerator. Has indirect lighting that lights up the ceiling, tons of cabinets, walk-in pantry, large island & Bay pop out for kitchen table. At the top of the stairs turn down a short hallway with half bath, linen closet with laundry chute & large Master bedroom suite, vaulted ceiling with indirect lighting, 2 very large mirror closets, Master bath & access to a private front porch. The large south facing deck from the living room overlooks a small community park with 6 tennis courts & adjacent to the town’s lot with path to the Village Gondola, shops & restaurants. From the front entry go down a short hallway with entry closet, past bedroom #2 into the very large sunken family room with a 10’ ceiling, 2nd River rock fireplace with wood burner, wet bar, and access out the 8’ slider to the park. Continue through the family room to a short hallway with linen closet, laundry room, bathroom & 2nd master bedroom with Bay pop-out, ceiling fan & the full bath with an exit direct to the large covered back porch with porch swing & full House automatic generator for power outages. Plenty of room for an outdoor covered spa. Included is a newer water heater & recently serviced app controlled furnace. Also are very heavy duty window coverings for first floor & plywood for downstairs snow free decks.
Listing offered by:
- License# 01244979 with Mammoth Properties Exchange Inc - 760-937-5974.
- License# 00671003 with Mammoth Properties Exchange Inc - 760-937-5974.
Map of Location:
Data Source:
Listing data provided courtesy of: Mammoth Lakes MLS (Data last refreshed: 11/12/26 8:12am)
- 6
Notice & Disclaimer: All listing information is provided exclusively for consumers' personal, non-commercial use and may not be used for any purpose other than to identify prospective properties consumers may be interested in purchasing or renting. Information is not guaranteed to be accurate. All measurements (including square footage and acreage) should be independently verified by the buyer.
Notice & Disclaimer: All listing information is provided exclusively for consumers' personal, non-commercial use and may not be used for any purpose other than to identify prospective properties consumers may be interested in purchasing or renting. Information is not guaranteed to be accurate. All measurements (including square footage and acreage) should be independently verified by the buyer.
More Information
Please reach out for any questions or inquries.
We are happy to help!
We are happy to help!
Phone:
760-260-8500
Email:
RolandMcClean@gmail.com
760-260-8500
Email:
RolandMcClean@gmail.com
Mortgage Calculator
%
%
Down Payment: $
Mo. Payment: $
Calculations are estimated and do not include taxes and insurance. Contact your agent or mortgage lender for additional loan programs and options.
Send To Friend