



















$2,950,000
MLS #:
260683
Beds:
4
Baths:
5
Lot Size:
0.17 Acres - 7,405 Sq Ft
Garage:
3 Car
Yr. Built:
2003
Type:
Single Family
Single Family Residence
Tax/APN #:
040-100-023-000
Area:
Mammoth Lakes
Subdivision:
Snowcreek Crest
Address:
258 Ridge Way
Mammoth Lakes, CA 93546
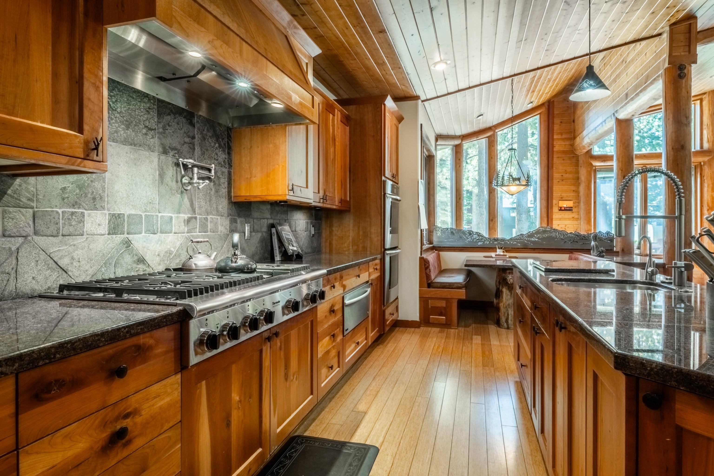
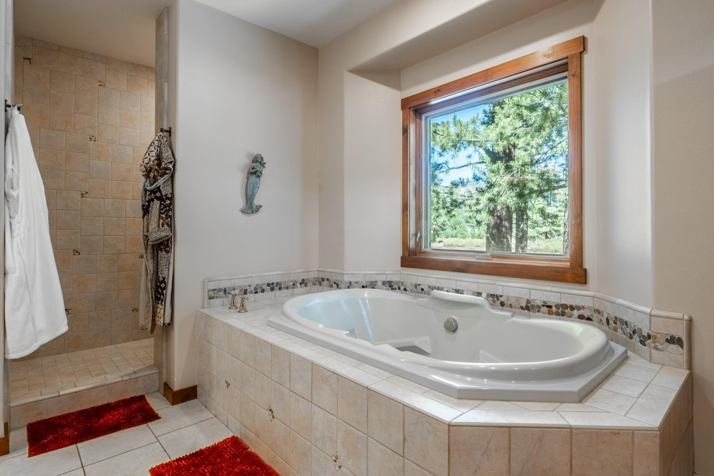
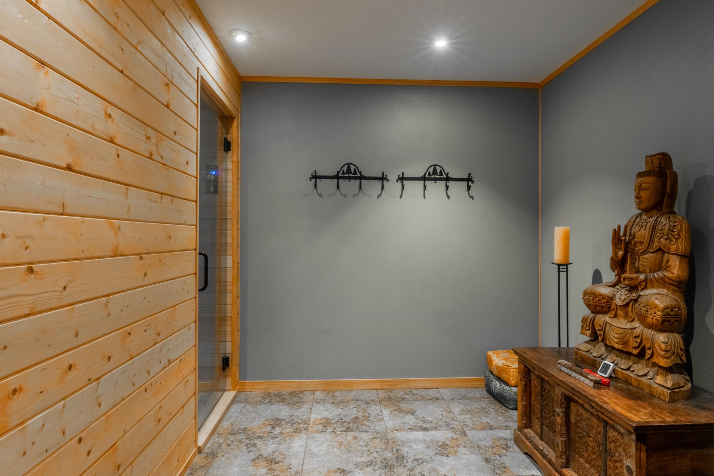
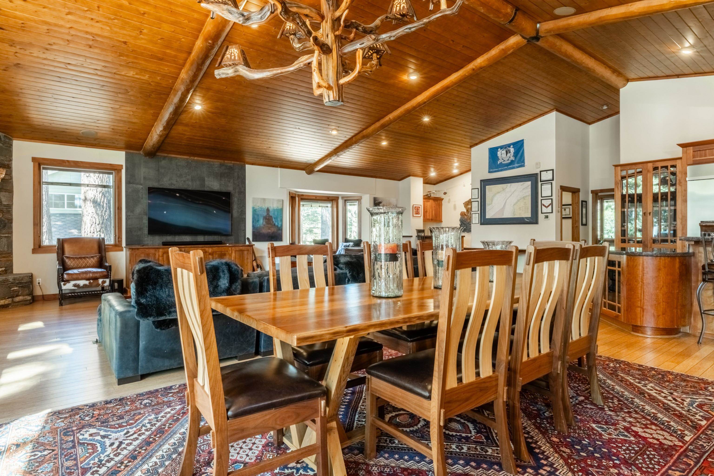
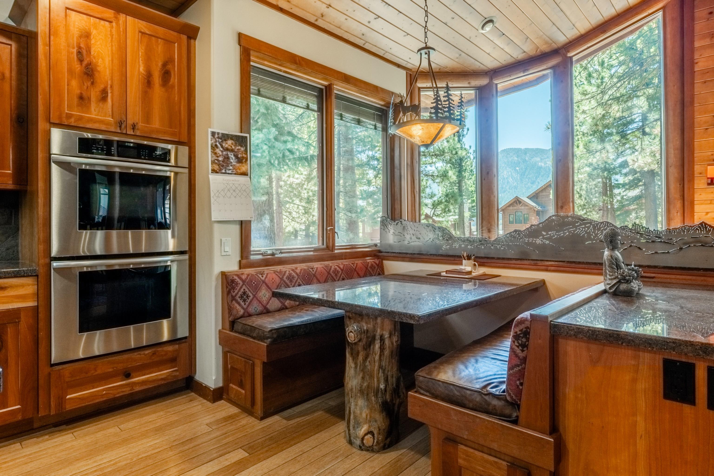
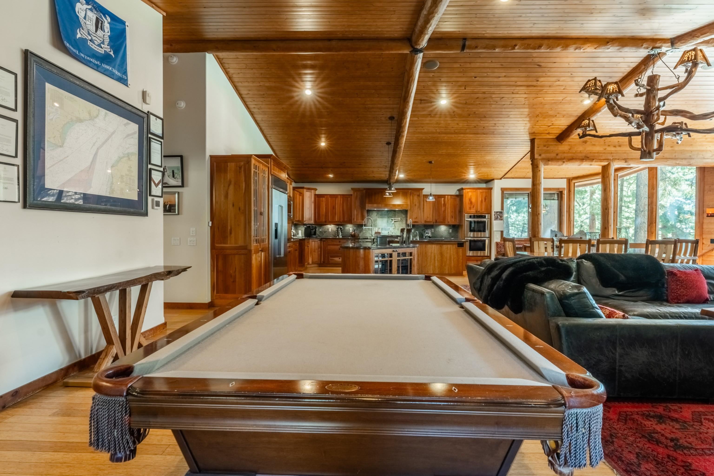
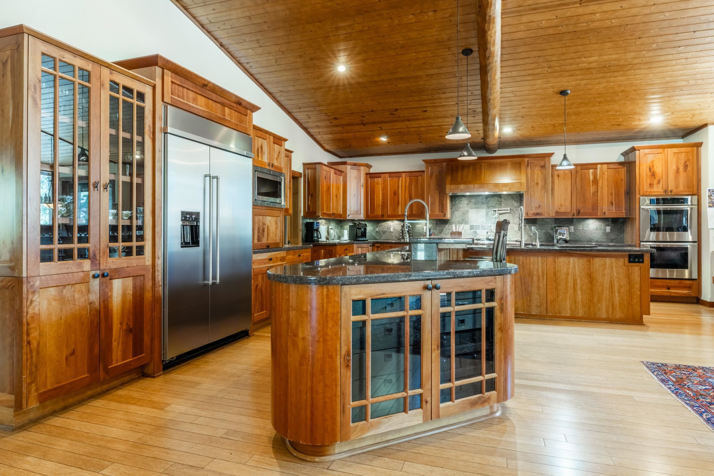
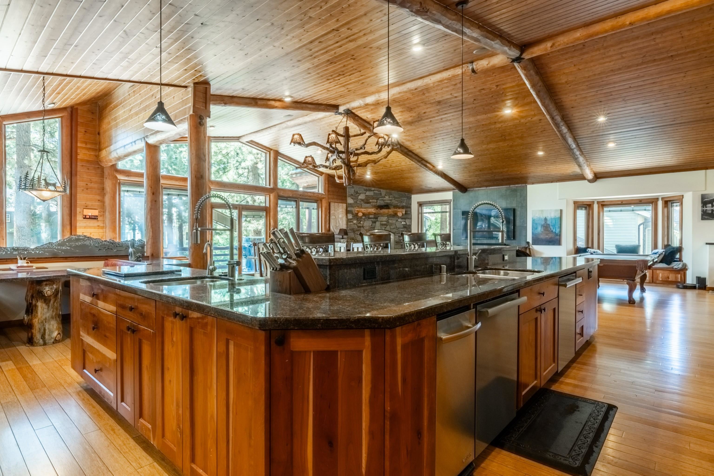
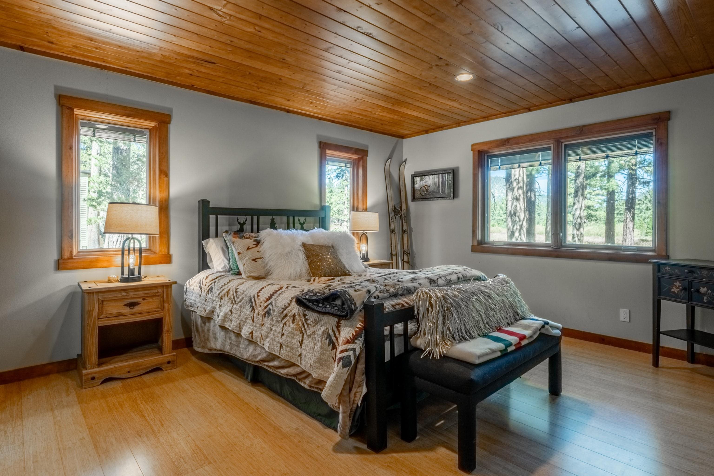
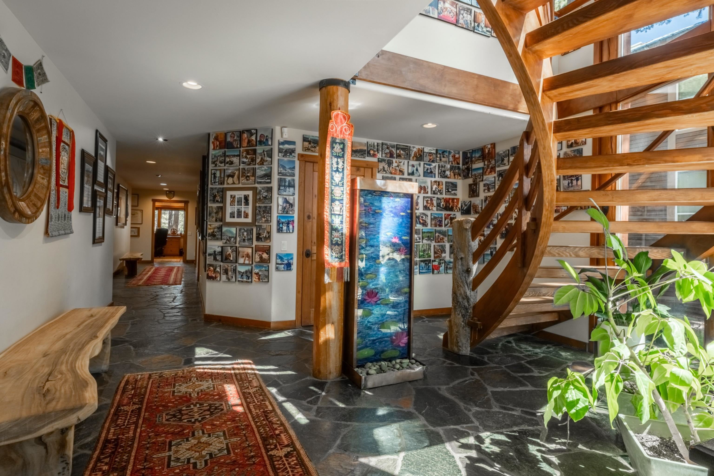
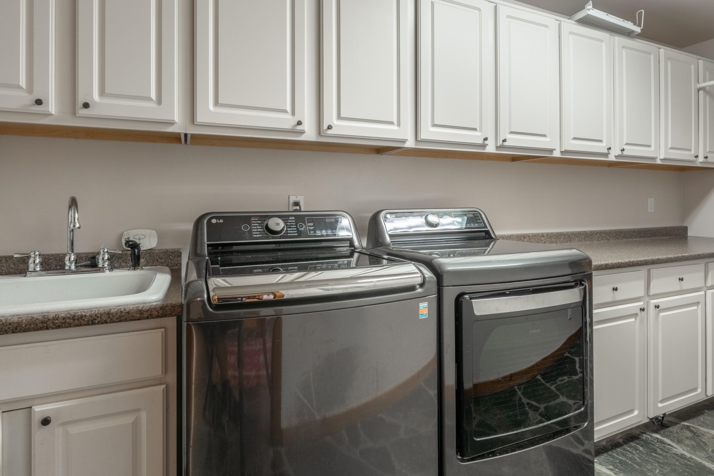
Quiet Snowcreek Crest location on a circular street with no through traffic. This south-facing custom home backs to the Town of Mammoth Lakes Bell Parcel, a 16.75-acre parcel zoned "Open Space" from "Resort" by Town Council in 2009. The parcel is frequented by deer and other wildlife and creates a peaceful setting with partial mountain and Bell Parcel views. Quality is the character of this home. Approximately 4,348 sq ft with 4 bedrooms, 4.5 baths, plus a flexible office that can convert to a fifth bedroom. Three-story floor plan with vaulted ceilings, hardwood floors, and quality craftsmanship throughout. Main living areas sit on the upper level and benefit from southern exposure and passive solar warmth on winter days. Two gas-log fireplaces, one in the living room and one in the primary suite. Kitchen includes premium appliances; stainless gas range, double oven, indoor grill, warming drawer, microwave, and an updated refrigerator. Owners have completed meaningful upgrades: hydronic heating and cooling with an on-demand boiler and two water chillers; conversion of the former basement wine storage and tasting room into an infrared sauna and yoga studio; upgraded zen garden; plus new flooring, chandelier, furnishings, and more. Oversized attached 3-car garage with extra storage (additional gear space or potential third-car use). The bedrooms have ensuite bathrooms and the laundry room is a comfortable size3 and just ff the entry and garage. Partial furnishings. Seller will consider concessions. Call listing agent to show. for a 3D walkthrough, visit: https://my.matterport.com/show/?m=8PGwvqjZdXd&mls=1
Listing offered by:
- License# 01149776 with Matthew Lehman Real Estate - .
- License# 02057867 with Matthew Lehman Real Estate - .
Map of Location:
Data Source:
Listing data provided courtesy of: Mammoth Lakes MLS (Data last refreshed: 10/21/26 9:20am)
- 8
Notice & Disclaimer: All listing information is provided exclusively for consumers' personal, non-commercial use and may not be used for any purpose other than to identify prospective properties consumers may be interested in purchasing or renting. Information is not guaranteed to be accurate. All measurements (including square footage and acreage) should be independently verified by the buyer.
Notice & Disclaimer: All listing information is provided exclusively for consumers' personal, non-commercial use and may not be used for any purpose other than to identify prospective properties consumers may be interested in purchasing or renting. Information is not guaranteed to be accurate. All measurements (including square footage and acreage) should be independently verified by the buyer.
More Information
Please reach out for any questions or inquries.
We are happy to help!
We are happy to help!
Phone:
760-260-8500
Email:
RolandMcClean@gmail.com
760-260-8500
Email:
RolandMcClean@gmail.com
Mortgage Calculator
%
%
Down Payment: $
Mo. Payment: $
Calculations are estimated and do not include taxes and insurance. Contact your agent or mortgage lender for additional loan programs and options.
Send To Friend